- Is your home becoming too small? Is your family growing, are you working from home more often, or do you simply dream of a more spacious living room? Before considering a move, why not make the most of your current home's potential?
Home extensions and expansions are excellent ways to gain extra square footage, improve everyday comfort and adapt your home to your changing needs.
Whether you want to create an additional bedroom, an open-plan kitchen, a home office or a true primary suite, several options are available.
As a specialist in home renovation and extensions, Rénovéa helps homeowners transform their properties. Discover the different expansion options, the key stages of a successful project and our advice for designing your new space.
1. Why choose a home extension instead of moving?

When a home lacks space, the first instinct is often to look for a larger property. However, moving involves many challenges: notary fees, moving costs, adapting to a new environment and, sometimes, being farther away from schools or the workplace.
Expanding your home allows you to maintain your routine while enjoying a living space that better suits your needs.
The main benefits of a home extension:
-
Gain extra square footage: create new rooms without changing address.
-
Improve comfort: rethink the flow and natural light.
-
Customize your interior: design spaces that suit your lifestyle.
-
Enhance your property: potentially increase its appeal.
-
Optimize existing space: make smart use of your land or unused areas.
A well-designed extension can also modernize the home's exterior.
Combining traditional construction with a contemporary extension can create a particularly elegant architectural result.
2. Rénovéa: a specialist in home extensions and expansions

To ensure the success of a home expansion project, it is essential to work with professionals who can assess the technical, architectural and regulatory constraints of the existing building.
Rénovéa, a subsidiary of Groupe BDL, specializes in energy-efficient renovation, home extensions and home improvement projects, primarily across the northern half of France.
The company offers a range of solutions tailored to each home's layout and the homeowners' needs.
Its services include project assessment, technical advice, budgeting, planning and coordination of the work.
Personalized support for every project
Every home has its own unique characteristics: the age of the building, the size of the plot, its orientation, planning constraints and the condition of its foundations.
The goal is to design an extension that blends naturally with the existing home.
You can explore the different home extension and expansion solutions offered by Rénovéa directly on the company's website.
The benefit of end-to-end support is that it makes it easier to coordinate the different stages of the project, from the initial planning through to completion.
3. What are the different options for extending your home?

There are several ways to increase a home's living space. The choice mainly depends on the available land, budget and desired architectural result.
The timber-frame home extension
A timber-frame extension stands out for its warm, contemporary look.
It can be particularly well suited to creating a new living room, bedroom or home office overlooking the garden.
Timber offers several advantages:
-
A relatively lightweight structure.
-
Great architectural freedom.
-
A natural look.
-
High-performance insulation options.
-
Harmonious integration with many existing buildings.
A timber extension can feature natural or colored cladding or be combined with other facade materials.
Large windows provide plenty of natural light and create a seamless connection with the outdoors.
The traditional masonry extension
A traditional extension remains a popular solution for enlarging a home while preserving its original style.
Built using materials such as concrete blocks or bricks, it can incorporate the materials, colors and architectural features of the existing home.
This solution is suitable for a range of projects:
-
Extending the living room.
-
Creating a family kitchen.
-
New bedroom.
-
Ground-floor extension.
-
Creating a self-contained space.
The aim is to maintain consistency between the existing building and the new extension.
Adding another storey to a house
When the property does not allow for a side extension, adding another storey is an attractive alternative.
This technique involves adding another storey or raising part of the home, subject to technical feasibility and planning regulations.
It can be used to create several bedrooms, a primary suite or a workspace.
Before choosing this option, a survey of the existing structure and foundations is essential.
Extending or converting a garage
Converting an existing garage can also provide valuable extra floor space.
Depending on its layout, this space can become a bedroom, workshop, playroom or home office.
However, the work must take insulation, ventilation, windows and doors, and any required administrative approvals into account.
4. What size should you choose for your home extension?

Before drawing up plans, it is important to determine the household's exact needs.
A small extension may be enough to create a comfortable home office, while a larger extension can completely transform a living space.
| Planned floor area | Example layout |
|---|---|
| 10 to 15 m² | Home office, small bedroom or leisure space |
| 15 to 25 m² | Primary bedroom or dining room |
| 25 to 40 m² | Large living room, open-plan kitchen or primary suite |
| More than 40 m² | Family home extension with several spaces |
These floor areas are provided as a guide. The ideal dimensions depend on the home's layout and intended use.
It is also important to allow for easy movement between rooms and preserve sufficient natural light.
5. Home extension: what administrative procedures should you plan for in 2026?

In France, home extension work is subject to the French Urban Planning Code.
Depending on the additional floor area and the location of the property, prior notification of the work or planning permission may be required.
Generally, an extension of more than 5 m² and up to 20 m² often requires prior notification.
In an urban area covered by a Local Urban Development Plan (PLU), this threshold may be increased to 40 m² under certain conditions.
Above the applicable thresholds, planning permission becomes mandatory.
You may also be required to hire an architect, particularly when a project requiring planning permission increases the total floor area of a detached house beyond 150 m².
Important: the rules vary depending on the property's location, floor area, building footprint, and any heritage protection requirements.
Before starting any work, contact your local planning department to check the applicable regulations.
You should also anticipate any potential tax implications, such as the development tax or changes to property tax.
6. How much does a house extension cost?

Naturally, budget is a key consideration.
However, there is no standard price for a house extension.
The cost depends on several factors:
-
The floor area to be built.
-
The materials selected.
-
The type of foundations.
-
The specific characteristics of the site.
-
The number and size of the openings.
-
Utility connection work.
-
Insulation and heating.
-
The standard of the interior finishes.
An extension requiring major alterations to the existing structure may cost more than a straightforward addition.
You should also set aside a contingency budget for unforeseen technical issues.
Our advice: request a detailed quote covering preparatory work, structural work, windows and doors, fixtures, and finishes.
A clearly defined budget from the outset makes decision-making easier and helps keep costs under control.
7. How can you successfully integrate your extension into the existing architecture?
A successful extension is not simply about adding another room.
It should also preserve the visual balance of the house.
Several elements require particular attention.
Coordinate materials and colors
A traditional extension can echo the colors of the existing façades.
Conversely, a contemporary timber extension with a flat roof and large glazed openings can create a striking architectural contrast.
The key is to maintain a cohesive overall design.
Make the most of natural light
The orientation of the extension plays an important role in everyday comfort.
Well-positioned floor-to-ceiling windows bring in natural light while opening up views of the garden.
However, suitable solar shading should be included to prevent overheating in summer.
Plan the interior flow
The transition between the original house and the extension should be seamless.
A well-proportioned opening, coordinated flooring, and a consistent color palette help visually connect the different spaces.
8. Wall décor: how can you showcase your new extension?
Once the work is complete, it's time to decorate!
The choice of colors, furniture, lighting, and decorative wall art can transform a new room into a warm and welcoming space.
Wall décor plays a particularly important role in designing an extension.
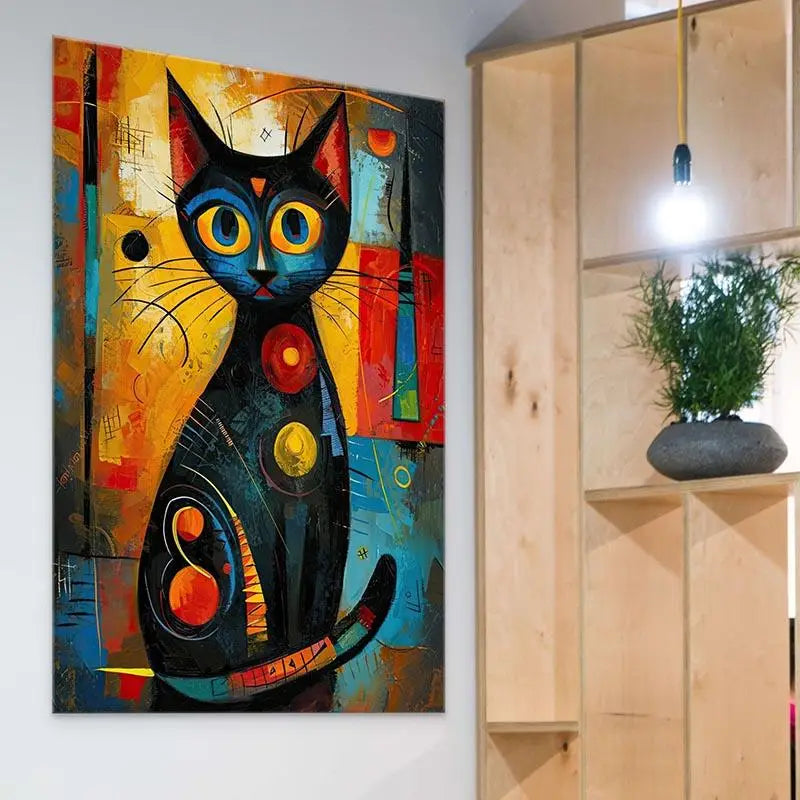
A white wall can become the focal point of your décor with large contemporary or abstract wall art.
What wall art should you choose for an enlarged living room?
In a modern living room, choose artwork with dimensions that suit the scale of the room.
Large panoramic wall art can enhance the wall above a sofa while creating a sense of space.
Abstract compositions, landscapes, and contemporary artwork are particularly striking in a light-filled interior.
Décor tailored to every new room
For an additional bedroom, choose soft colors and calming landscapes.
In an office, black-and-white photography or modern wall art can create an elegant atmosphere.
For a timber-frame extension, natural tones, botanical illustrations, and wall art in shades of beige, green, or terracotta pair beautifully with warm materials.
At Montableaudeco, you can discover a wide selection of decorative wall art available in several finishes: unframed poster, stretched canvas, black or white floating frame, and Plexiglass.
To create a harmonious interior, choose wall art featuring colors that echo those of the furniture, textiles, or architectural elements.
9. Why combine an extension with energy renovation?
An extension also offers an excellent opportunity to consider the overall energy performance of your home.
It may be wise to assess the insulation, windows and doors, heating, and ventilation at the same time.
A poorly insulated additional room may lead to significant energy costs.
The design must therefore incorporate the thermal and environmental requirements applicable to the project.
Rénovéa also specializes in comprehensive energy renovation, particularly insulation, windows and doors, and heating systems.
This dual expertise can be valuable when an extension also involves modernising the existing home.
However, it is important to check the eligibility requirements for financial assistance, which depend on the type of work, the household's circumstances and the schemes currently available.
10. FAQ: everything you need to know about home extensions and enlargements
Can you extend a home without moving?
Yes. A side extension, an additional storey or the conversion of an existing space can add floor space without requiring you to move. The right solution depends on the project's feasibility.
What is the difference between a home extension and a home enlargement?
Home enlargement is a general term for increasing the floor area or volume of a property. An extension is one form of enlargement, usually achieved by adding a new structure to the existing building.
Is a timber extension suitable for a traditional home?
Yes. A timber-frame extension can be added to a brick or masonry building. An architectural assessment can help ensure a harmonious integration.
Why choose Rénovéa for your project?
Rénovéa provides support for a range of extension, conversion and energy renovation projects. The company assesses your needs, constraints and budget to recommend a suitable solution.
Does a home extension increase the property's value?
It can help increase a property's value, particularly when it adds useful living space and improves comfort. However, the effect on the sale price depends on the local property market and the quality of the work.
Conclusion: bring your home extension project to life with Rénovéa
Extending your home is an excellent way to gain more space without giving up the surroundings you love.
Timber-frame extension, traditional construction, additional storey or garage conversion: each solution meets different needs.
The key is to design a project that suits the existing building, the available budget and local regulations.
Through its home extension and renovation services, Rénovéa provides support to help homeowners transform their properties.
Finally, remember that construction work is only one part of the project. A well-designed interior and carefully chosen wall decor will give your new room a distinctive personality.
A successful extension is first and foremost about creating a home that evolves with your needs and lifestyle.