
- Extending your home allows you to gain valuable square metres without having to move. A new bedroom, a more spacious living room, a home office or a bright conservatory : there are many possibilities. But before starting the work, one essential question arises : what does the law say about house extensions?
In France, home extension projects are governed by the Town Planning Code. Depending on the floor area created, the location of the property and the rules of your local authority, a prior declaration of works or a building permit may be required.
Discover the steps to take, the thresholds to be aware of and the mistakes to avoid to complete your project with confidence.

1. What planning permission is required for a house extension ?
The regulations depend mainly on the floor area created and the location of the property.
|
Extension floor area |
Outside an urban area covered by a local urban plan |
In an urban area covered by a local urban plan |
|---|---|---|
|
Up to 5 m² |
In principle, no formalities* |
In principle, no formalities* |
|
More than 5 to 20 m² |
Prior declaration |
Prior declaration |
|
More than 20 to 40 m² |
Building permit |
Prior declaration subject to conditions |
|
More than 40 m² |
Building permit |
Building permit |
Special rules may apply, particularly in protected areas or if the work alters the exterior appearance.
Warning : in an urban area covered by a local urban plan, an extension of more than 20 m² and up to 40 m² may require a building permit if the project causes the property to exceed the threshold of 150 m² of floor area.
These thresholds apply to the floor area or building footprint created, depending on the nature of the project.
What is the difference between a prior declaration and a building permit ?
A prior declaration of works is a simplified procedure intended for smaller-scale projects. It allows the local authority to check their compliance with planning regulations.
A building permit is required for larger extensions. The application generally includes more documents, particularly plans and materials showing how the extension will integrate with the existing architecture.
In both cases, work must not begin until the required authorization has been obtained.

2. Why consult the Local Urban Development Plan (PLU) ?
The Local Urban Development Plan is an essential document for any extension project.
It defines the rules applicable to construction within the municipality.
It may, in particular, impose the following:
-
A maximum height for buildings.
-
A minimum distance from neighboring properties.
-
A maximum percentage of the land that may be built on.
-
Rules governing materials, façades and roofing.
-
Specific requirements to preserve the architectural character of the neighborhood.
An extension that meets national thresholds may therefore be rejected if it does not comply with local regulations.
The best approach: contact the planning department at your local council before having the final plans drawn up. This helps avoid designing a project that will then have to be completely revised.
3. Is it mandatory to hire an architect?
The involvement of an architect is not always required.
For a detached house, the use of an architect becomes mandatory, in particular, when a project subject to a building permit brings the total floor area to more than 150 m².
Let's take an example: your house has a floor area of 135 m² and you want to build an extension of 30 m². The total floor area would reach 165 m². If the project requires a building permit, the involvement of an architect will be mandatory.
However, for a more modest extension requiring only prior notification, the use of an architect is generally not mandatory.
Even when not required, this professional can help optimize the space, preserve natural light and harmonize the extension with the existing building.
4. Home extension : what distances must be maintained from neighboring properties ?
Building an extension near a property line requires special attention.
Siting rules depend in particular on the local urban plan, the layout of the property and any existing easements.
Some municipalities allow construction along the property line. Others require a minimum setback.
The creation of windows overlooking the neighboring property directly may also be subject to specific rules regarding distance and overlooking.
It is therefore important to check planning restrictions, as well as the provisions of the Civil Code concerning neighbouring properties.
Planning permission does not remove the obligation to respect the rights of third parties.
5. What energy standards apply to an extension in 2026 ?
An extension must also comply with the applicable energy and thermal requirements.
Depending on its size, type and characteristics, it may be subject to certain provisions of the RE2020 environmental regulations or the thermal regulations applicable to existing buildings.
These requirements are intended in particular to improve insulation, window performance, thermal comfort and energy consumption.
It is recommended to consider the orientation of the windows, solar shading and the heating system from the design stage.
A well-designed extension can therefore provide greater comfort while reducing energy costs.
6. What taxes and charges should you budget for when extending your home?
In addition to the cost of the work, certain tax-related costs must be anticipated.
An extension may result in the payment of a development tax, calculated in particular according to the newly created taxable floor area and the rates applicable in your area.
The extension may also change the cadastral rental value of your home, which is used to calculate the property tax.
After the work has been completed, you must normally file a declaration with the tax authorities within a period of 90 days, in particular via your account on impots.gouv.fr.
These procedures are separate from the declaration certifying the completion and compliance of the work (DAACT), which must be submitted to the local council when it is required.
Habitat Concept: a builder of custom homes for your projects

Would you like to build or extend your home? Habitat Concept, a custom home builder, has been supporting individuals with their property projects since 1994. Primarily based in northern France, this company, a subsidiary of the BDL Group, offers customizable homes tailored to each customer's needs and budget.
Its expertise also extends to house extensions, whether it is a traditional extension, a timber-frame extension or an additional storey. From drawing up plans to handling administrative procedures, Habitat Concept provides comprehensive support to help bring the project to life. An appealing solution for gaining more space, improving the comfort of your home and bringing an extension project to fruition while taking technical and regulatory requirements into account.
7. How to design and decorate your new extension?
Once the work is complete, comes the most enjoyable stage : transforming this new area into a true living space.
The choice of furniture, colors, lighting and wall decor directly shapes the atmosphere of the room.
Wall decor, the finishing touch for your extension
A white wall, beautiful natural light and carefully chosen decorative wall art can completely transform the look of an extension.
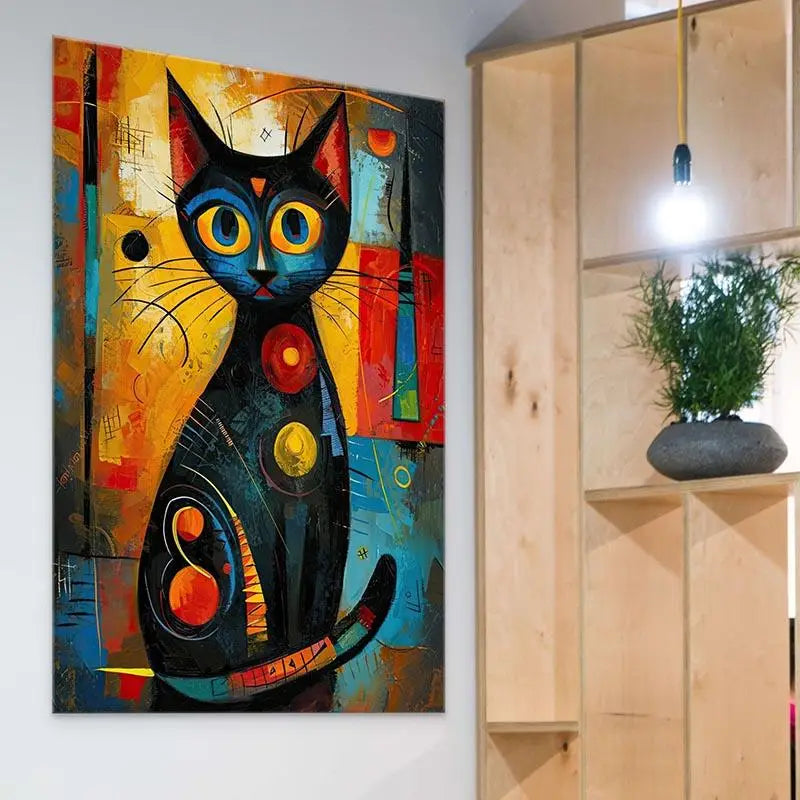
For a modern room, colorful abstract wall art adds character and creates an eye-catching contrast with understated walls.
In a new bedroom, wall art featuring a landscape, the sea or flowers helps create a soothing atmosphere.
For an office, contemporary wall art or a black-and-white photograph can enhance the elegant and professional feel of the space.
At Montableaudeco, several finishes allow you to tailor the décor to your interior : unframed poster, stretched canvas on a frame, black or white floating frame and Plexiglass.
Size also plays an important role. A large wall art piece naturally becomes the focal point of a living room, while a more understated size is perfectly suited to a hallway or a small office.
Our décor tip: choose your wall art based on the colour of your walls, the size of the room and the amount of natural light. Harmonious wall décor helps to create a seamless flow between the original home and its new extension.
8. What steps should you take before and after the building work ?
To avoid any unpleasant surprises, here are the main steps to follow :
-
Consult the local zoning plan and check the project's feasibility.
-
Calculate the floor area and building footprint created.
-
Prepare and then submit the prior notification or planning permission application.
-
Wait for the administrative decision before starting.
-
Display the planning permission on the site, where it is visible from the public road.
-
Carry out the work in accordance with the approved project.
-
Submit the completion of works declaration and complete the tax formalities.
Displaying the planning permission is particularly important : it notifies third parties and determines the time limit for their appeals.
9. FAQ : frequently asked questions about home extensions
Can you extend your home without planning permission ?
Yes. A small extension may only require prior notification rather than planning permission. A structure of up to 5 m² may, in some cases, be exempt from formalities. Local regulations still apply.
Can a 30 m² extension be built without planning permission ?
Yes, in certain circumstances, particularly in an urban area covered by a local development plan, if the regulatory requirements are met. In other areas, planning permission is required.
Does an extension increase property tax ?
It may increase it, as it may change the floor area and the property's cadastral rental value. The impact depends on the type of work and the applicable tax rules.
Can work begin before approval from the local council ?
No, when the project is subject to planning permission, you must wait for the required approval or decision of non-objection before starting the work.
Conclusion:How to Properly Prepare Your Extension for a Successful Project
Building a home extension is an excellent opportunity to create greater comfort and increase the value of your property.
But before starting the work, it is essential to understand the planning regulations, consult the local urban plan and check which permits are required.
Once the extension is complete, also take the time to carefully plan its interior design. Furniture, lighting and wall decor will help turn your new room into an inviting, functional space that blends seamlessly with the rest of your home.
With a well-planned project and a few carefully chosen decorative touches, your extension will soon become one of the favorite rooms in your home.
Informational article — French regulations, updated October 2026. The specific requirements depend in particular on the municipality, the floor area and the location of the property. Always check your project with the relevant local planning authority.